
Price Reduction
Address
2995 Cresthaven Street, Conway, AR
Price
$ 2,394,000
Property Attributes
- MLS#26034319
- TypeSingle Family
- Listing Status Active
- CountyFAULKNER
- CityConway
- AreaConway Southwest
- NeighborhoodCRESTHAVEN
- Zip72034
- StyleRanch
- Year Built2024
- Taxes$ 8950
- Price$ 2,394,000
- Bedrooms5
- Full Bathrooms5
- Half Bathrooms1
- Sqr Footage5868
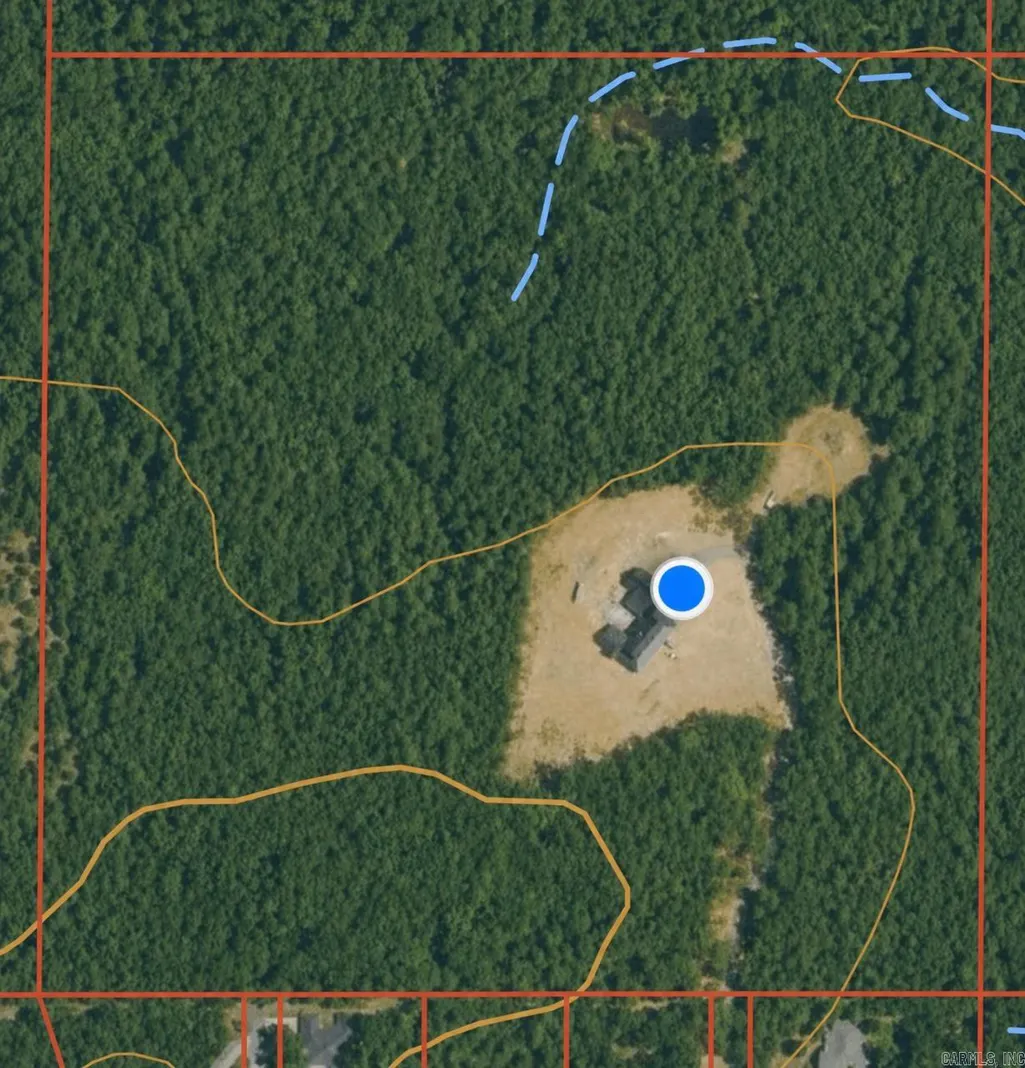
- Lot Size13 Acres
Data Source:
Cooperative Arkansas REALTORS® MLS (CARMLS)
Property Description
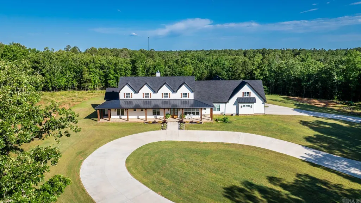
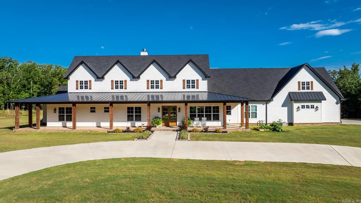
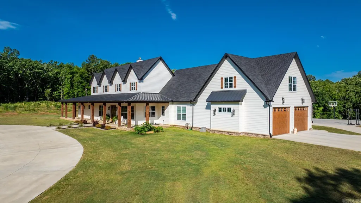
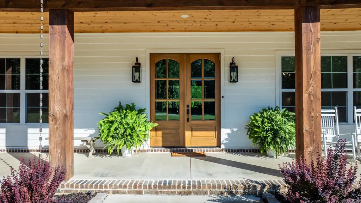
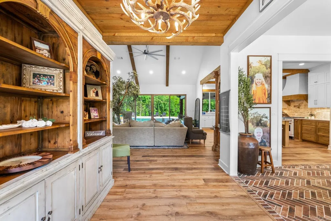
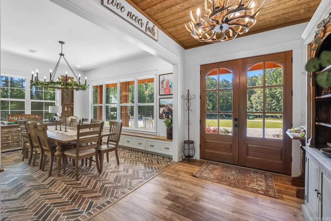
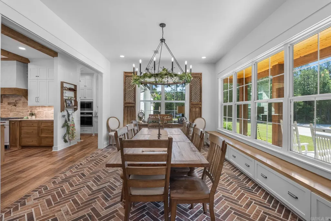
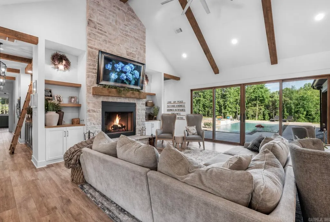
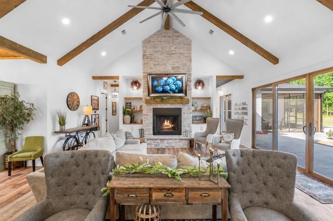
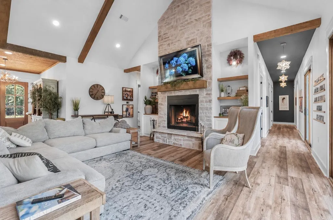
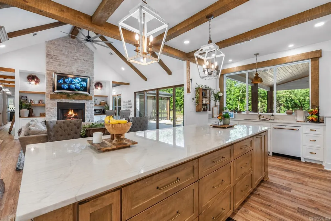
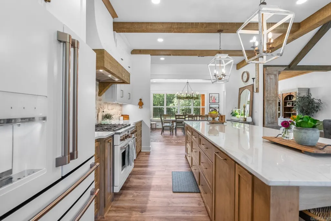
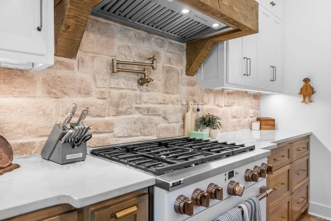
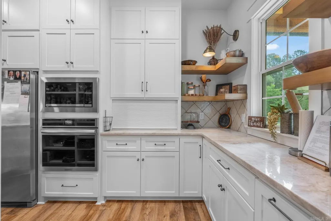
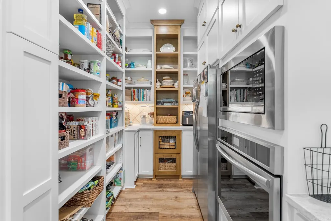
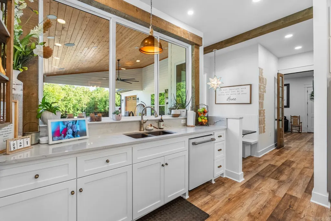
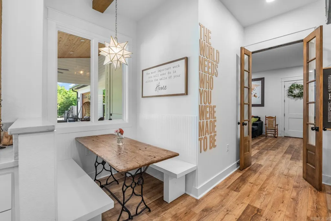
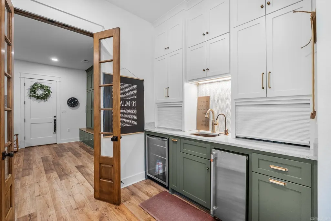
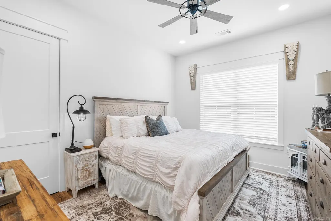
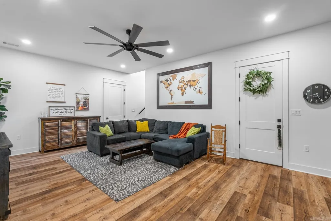
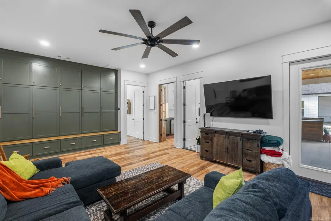
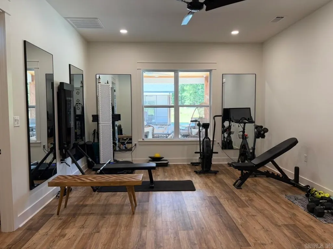
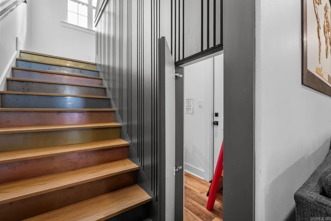
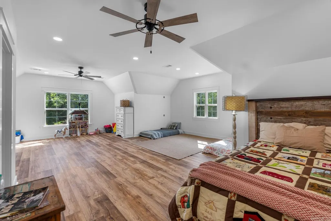
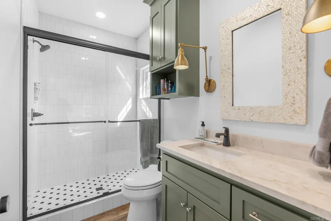
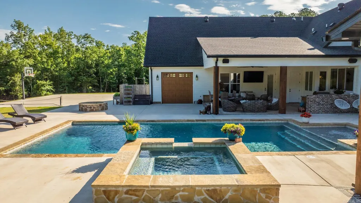
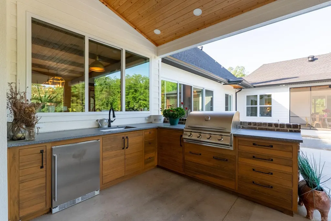
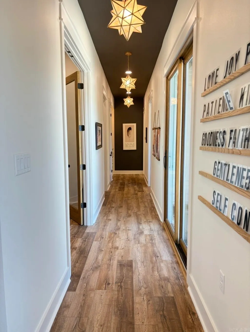
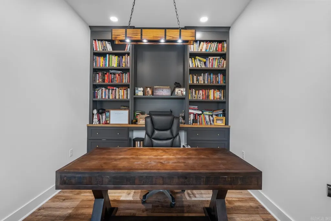
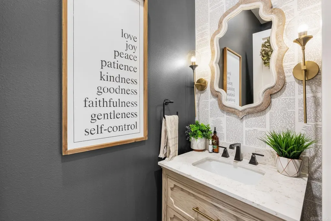
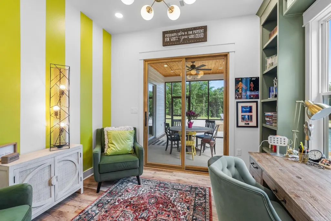
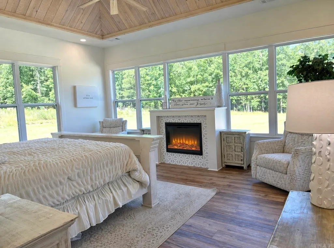
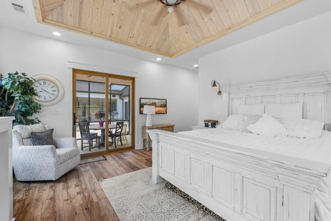
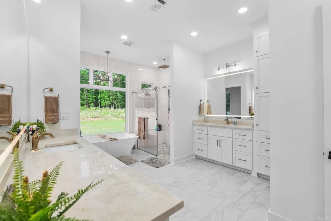
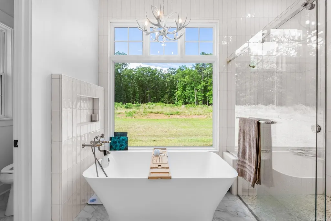
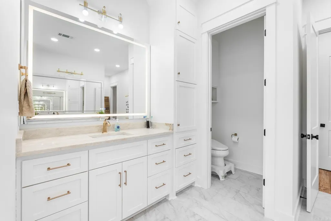
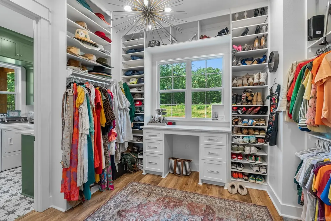
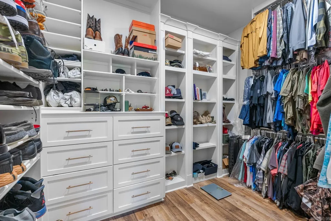
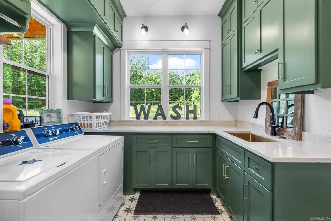
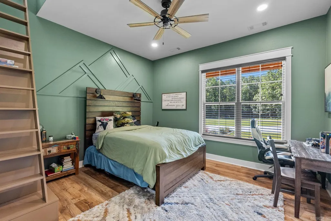
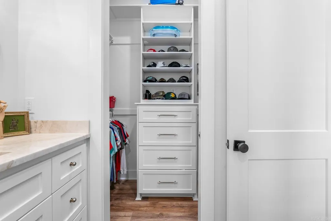
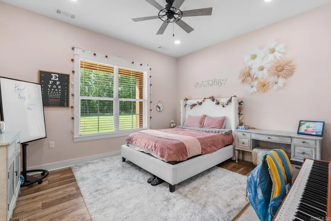
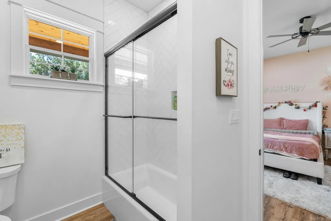
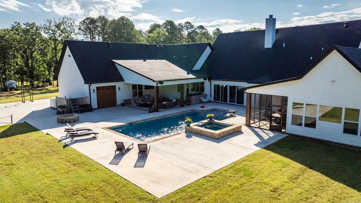
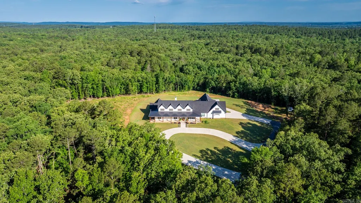
A private estate, without sacrificing accessibility! All of this within minutes of everyday conveniences! This private drive leads to a stunning french-country ranch style estate with breathtaking acres and beautiful wooded views. The wrap-around porch sets the tone for the craftsmanship found throughout, including soaring vaulted ceilings with wood beams, a floor to ceiling stone-accented wood burning fireplace, rich herringbone brick flooring, and quartzite stone countertops at every turn! The chefs kitchen is a showpiece featuring a professional grade range, stone backsplash, custom cabinetry, and a fully appointed butlers pantry with wall oven, a second refrigerator, and storage galore. The luxury primary suite is your own private retreat featuring a fireplace, panoramic views of the grounds, dual master closets and dual toilet rooms, an oversized tile shower, and bespoke finishes. The primary bedroom accesses a screened porch of its own with direct access to the resort style gunite pool and spa. 3 additional bedrooms include their own en suite baths/closets, 2 offices, a home gym, safe room, bonus room, fire pit, basketball goal, generator & so much more.
| Price History | |
|---|---|
| 8/22/2026 | Listed $2,494,000 |
| 9/18/2026 | 5$2,394,000 |
General Features
| Heating | Central Cool-Electric,Central Heat-Gas |
|---|---|
| Utilities | Sewer-Public,Water-Public |
| Roof | Metal,Architectural Shingle |
| Fireplaces | Woodburning-Site-Built,Gas Starter,Electric Logs |
| Full Baths | 5 |
| Half Baths | 1 |
| Year Built | 2024 |
| Parking | Garage,Three Car,Side Entry |
| Other Rooms | Formal Living Room,Den/Family Room,Office/Study,Bonus Room,Laundry,Safe/Storm Room,Home Gym |
| Subdivision | CRESTHAVEN |
| Style | Ranch |
| Stories Count | 1.5 Story |
| County | Faulkner |
| Class | Residential |
| Type | Detached |
| Will Subdivide | No |
| Frequency | None |
| Inside City Limits | Yes |
| Associated Document Count | 1 |
| DOCS ON FILE | None |
| Status | Price Change |
| Subdivision | AR |
| Sale/Rent | For Sale |
| Status Detail | 3 |
| Annual Taxes | 8950 |
| New Construction? | No |
| Primary City | Conway |
| Directions | From i40 take Exit 132 Baker-Wills Pkwy,go right on Sturgis Road for 2.5 miles then left on Mill Pond Rd for 1 mile then take a right INTO Cresthaven Neighborhood on Cresthaven street,at the end of C |
| City | Conway |
| DOM | 27 |
| Postal Code | 72034 |
| Price Per Sq Ft Total AG | 407.98 |
| Public Remarks | A private estate,without sacrificing accessibility! All of this within minutes of everyday conveniences! This private drive leads to a stunning french-country ranch style estate with breathtaking acr |
Interior Features
| Dining | Separate Dining Room,Breakfast Bar |
|---|---|
| Beds | 5 |
| Total Bedrooms | Primary Bedroom/Main Lv,Guest Bedroom/Main Lv,Primary Bedroom Apart,Guest Bedroom Apart,4 Bedrooms Same Level |
| Floors | Wood,Tile |
| Kitchen Equipment | Free-Standing Stove,Microwave,Dishwasher,Disposal,Pantry,Refrigerator-Stays,Ice Maker Connection,Bar/Fridge,Wall Oven,Ice Machine |
Exterior Features
| Exterior | Brick & Frame Combo,Hardie Board |
|---|---|
| Road Surface | Gravel |
| Foundation | Slab |
| Lot Size Area | 13 |
| Lot Dimensions | 13 acres |
| Lot | Sloped,Level,Pond,Wooded |
Amenities
- Foreclosure
- Views
- Short Sale
- New Construction
- Adult 55+
- Lease To Own
- No HOA Fees
- Furnished
- Primary On Main
- Air Conditioning
- Seller Finance
- Green
- Fixer Upper
- Horse
- Golf
- Fireplace
- Deck
- Garage
- Basement
- Pool
Property vs Single Family Average in 72034
Price
Taxes
Year Built
Visits
 Cooperative Arkansas REALTORS®l MLS, Inc. All information deemed reliable but not guaranteed. All properties are subject to prior sale, change or withdrawal. Neither listing broker(s) or information provider(s) shall be responsible for any typographical errors, misinformation, misprints and shall be held totally harmless. Listing(s) information is provided for consumer's personal, non-commercial use and may not be used for any purpose other than to identify prospective properties consumers may
