
Golf Course - Eco Friendly
Address
13 Durango Way, Hot Springs Village, AR
Price
$ 388,000
Property Attributes
- MLS#26035103
- TypeSingle Family
- Listing Status Active
- CountyGARLAND
- CityHot Springs Village
- AreaHot Springs Village (Jessieville
- NeighborhoodVALLE
- Zip71909
- StyleContemporary
- Year Built1974
- Taxes$ 1882
- Price$ 388,000
- Bedrooms3
- Full Bathrooms3
- Half Bathrooms0
- Sqr Footage2626
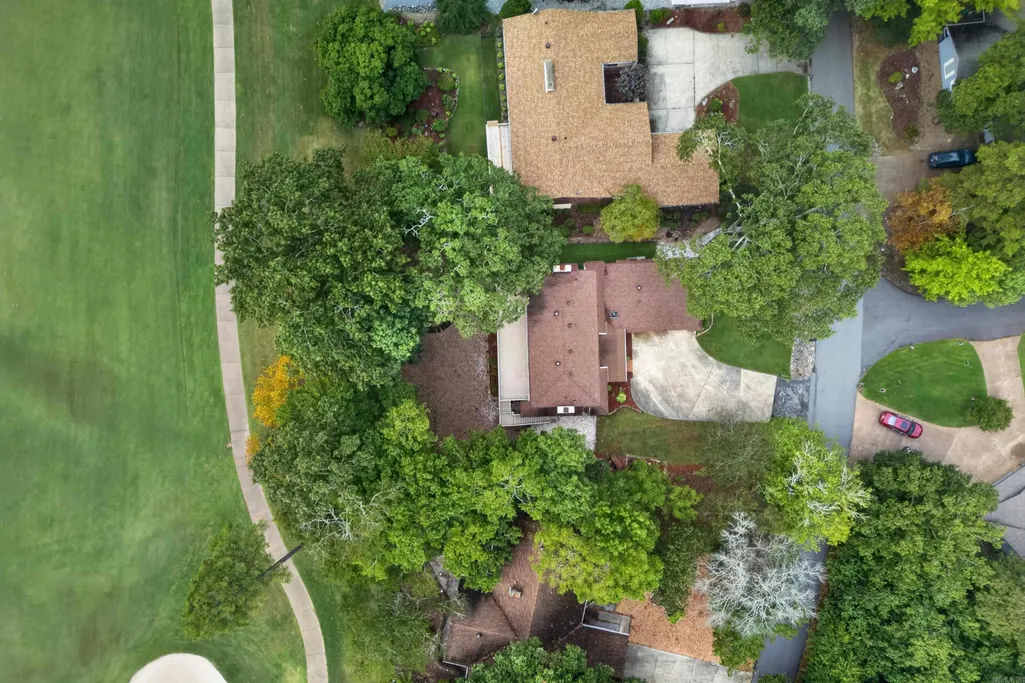
- Lot Size0.26 Acres
Data Source:
Cooperative Arkansas REALTORS® MLS (CARMLS)
Property Description
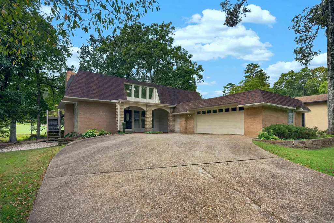
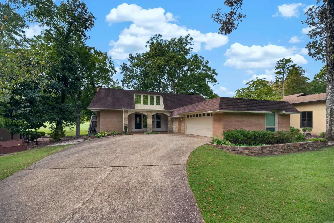
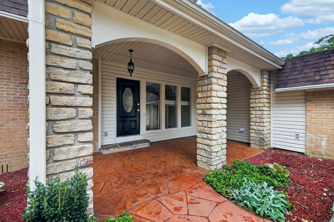
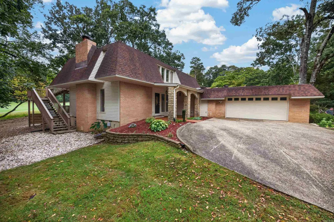
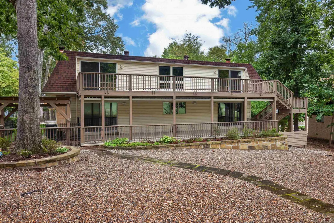
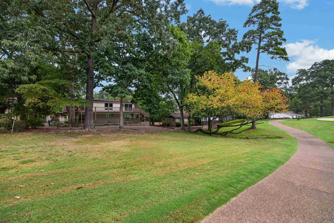
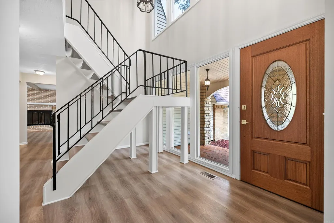
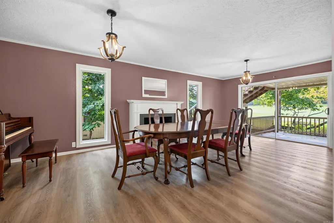
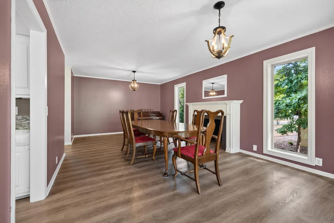
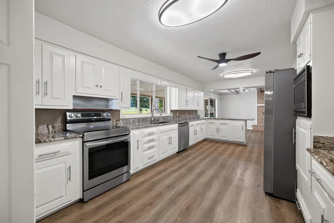
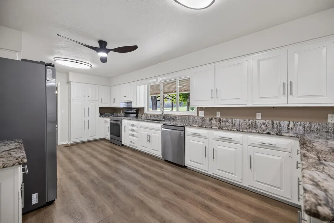
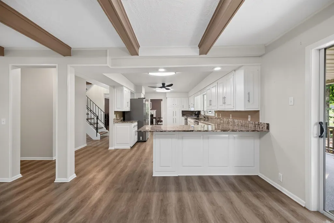
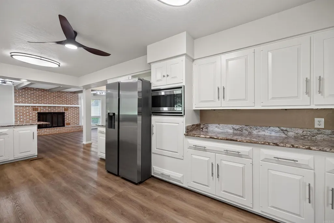
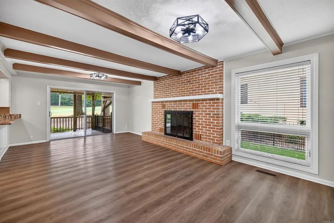
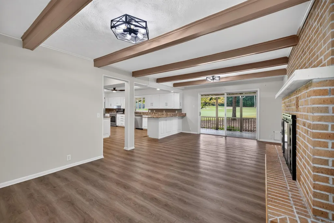
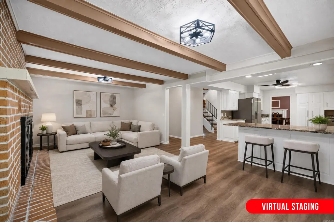
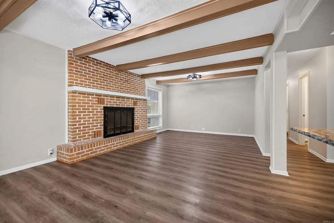
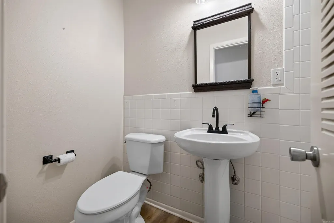
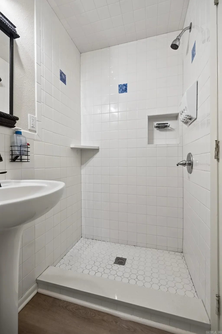
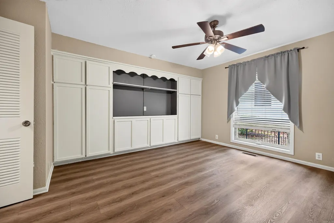
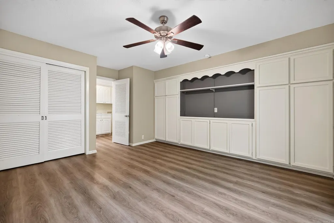
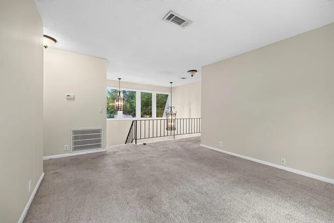
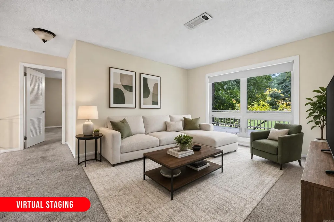
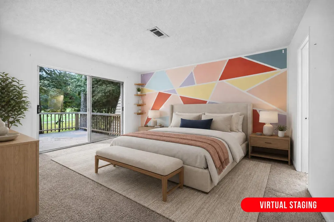
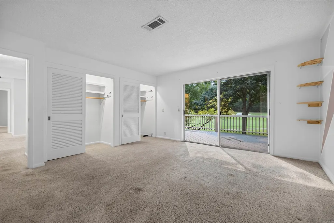
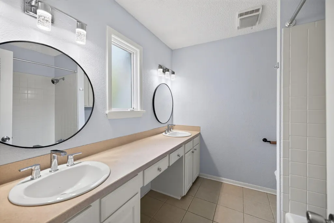
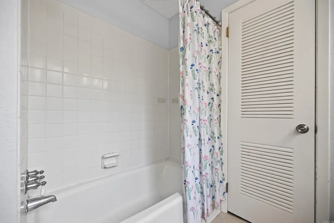
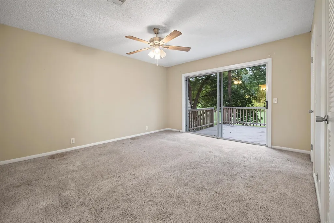
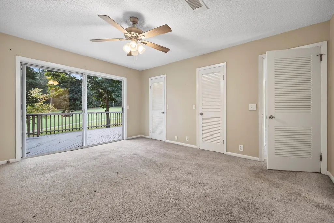
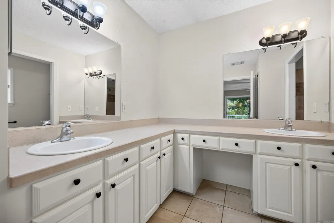
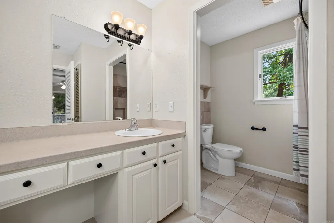
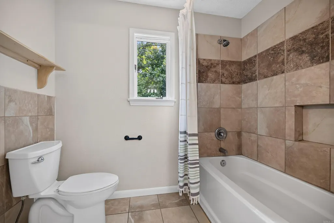
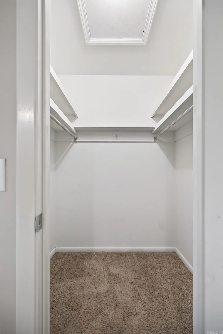
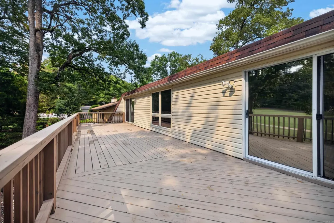
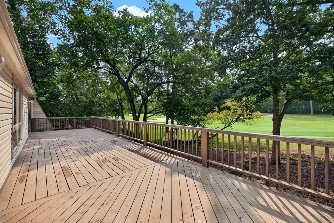
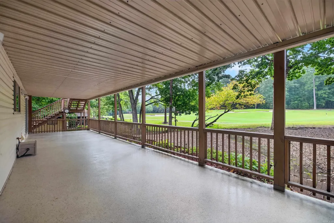
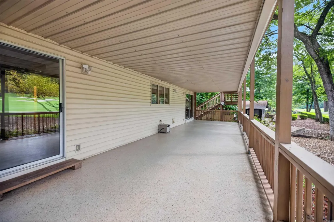
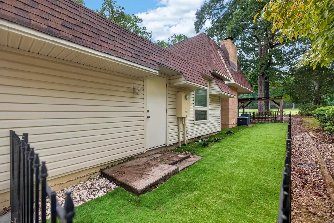
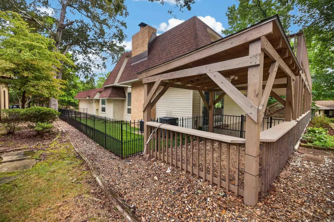
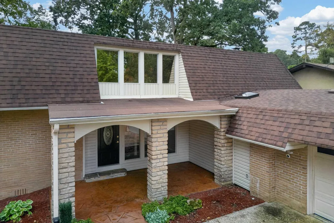
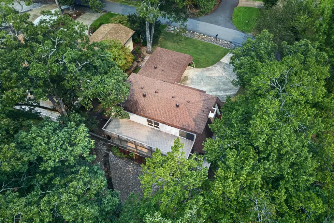
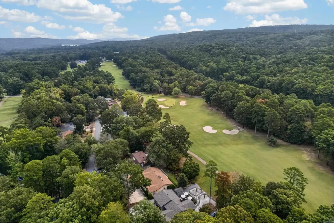
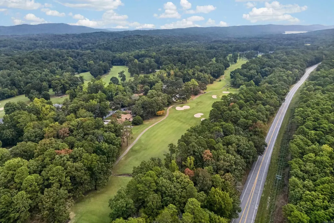
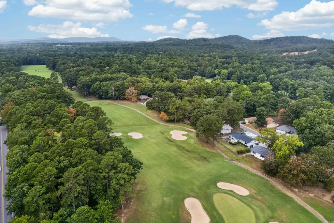
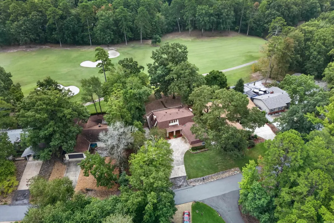
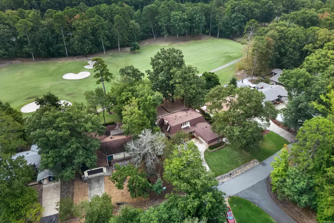
Welcome to a beautiful 3-bed, 3 bath family home where comfort, style and outdoor living come together. Ideally positioned with golf course frontage, near dining, swimming pool, pickleball courts and walking trails, this inviting residence offers peaceful views and a setting designed for everyday enjoyment. The heart of the home is a chef's kitchen, thoughtfully designed with upgraded appliances for entertaining and family gatherings. Step outside to the covered patio, the perfect spot for morning coffee, dining or relaxing while taking in the golf course views. Enjoy grilling in the outdoor kitchen space. Pet owners will appreciate the dedicated dog run and doggy door. UV-shield windows provide energy efficiency and help protect the home's interiors from sunlight. With 3 bedrooms, 3 full baths, and 2 living areas there's plenty of space for family, guests, and flexible living. LVP flooring 2020, roof replaced 2019, kitchen updated 2025 with smart appliances, HVAC's 2019 & 2023, new windows downstairs, upstairs deck replaced 2023. New Pex water line under house. See additional document for more updates.
| Price History | |
|---|---|
| 8/28/2026 | Listed $388,000 |
General Features
| Heating | Heat Pump |
|---|---|
| Utilities | Elec-Municipal (+Entergy),TV-Cable,POA Water,Community Sewer |
| Roof | Architectural Shingle |
| Fireplaces | Woodburning-Site-Built |
| HOA Fee | 115.79 |
| Energy Features | Insulated Windows |
| Full Baths | 3 |
| Year Built | 1974 |
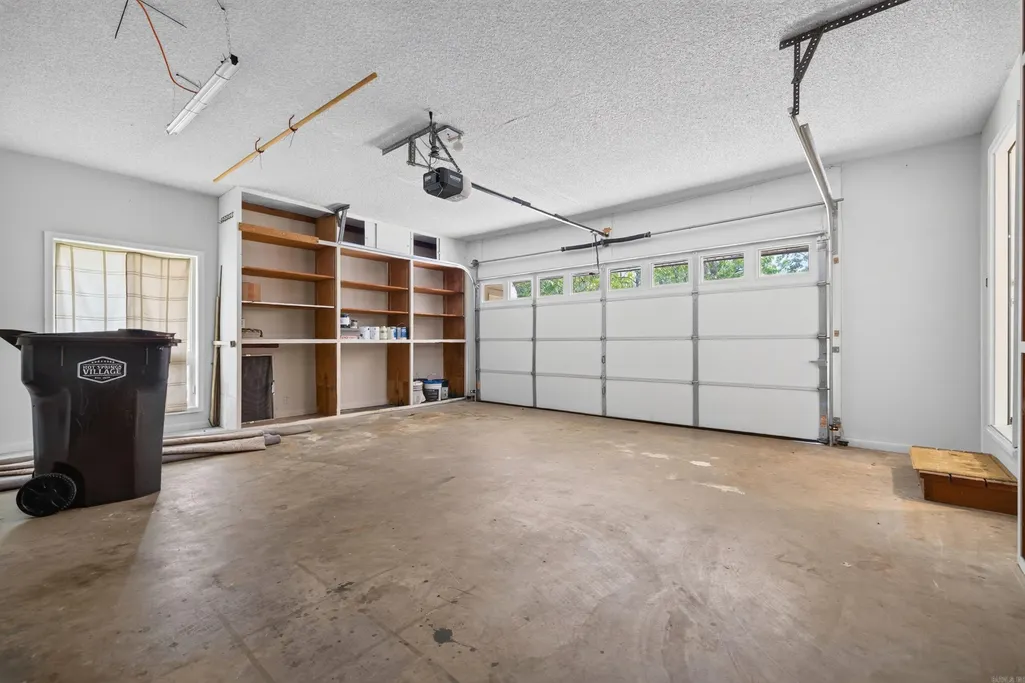
| Parking | Two Car |
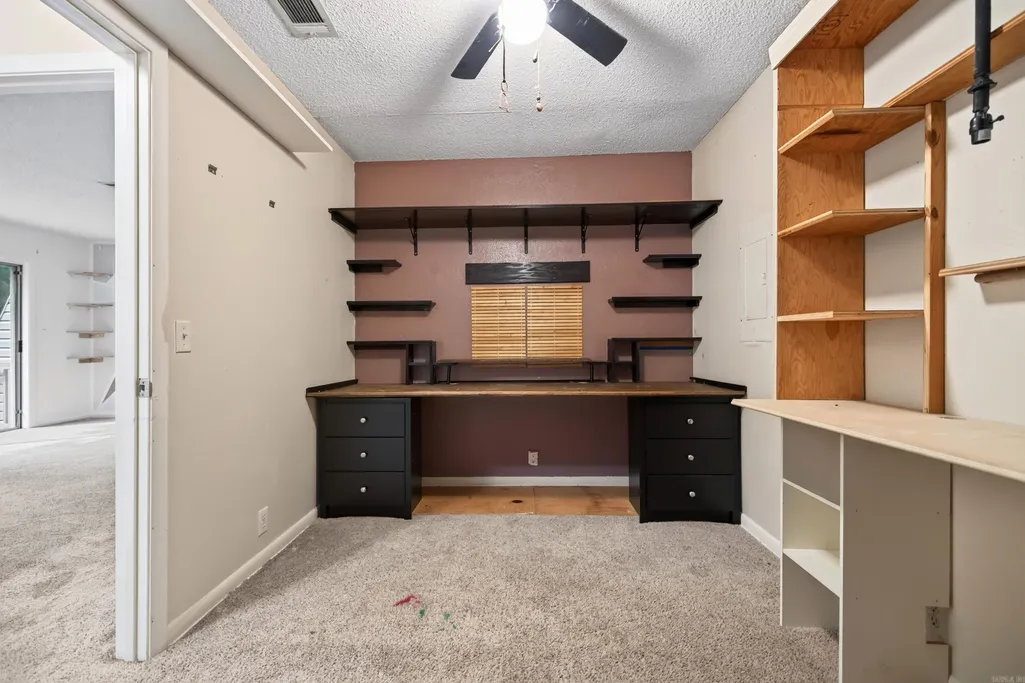
| Other Rooms | Den/Family Room,Workshop/Craft |
| Subdivision | VALLE |
| Style | Contemporary |
| Stories Count | Two Story |
| County | Garland |
| Class | Residential |
| Type | Detached |
| Will Subdivide | No |
| Frequency | Monthly |
| Inside City Limits | No |
| Associated Document Count | 2 |
| DOCS ON FILE | None |
| Status | Active |
| Subdivision | AR |
| Sale/Rent | For Sale |
| Area Amenities | Swimming Pool(s),Tennis Court(s),Security,Picnic Area,Mandatory Fee,Marina,Golf Course,Fitness/Bike Trail |
| Annual Taxes | 1882 |
| New Construction? | No |
| Primary City | Hot Springs Village |
| Directions | From West Gate go east on DeSoto Blvd,turn left on Barcelona,turn right on Durango Way. House is on the right. |
| City | Hot Springs Village |
| DOM | 18 |
| Postal Code | 71909 |
| Price Per Sq Ft Total AG | 147.75 |
| Public Remarks | Welcome to a beautiful 3-bed,3 bath family home where comfort,style and outdoor living come together. Ideally positioned with golf course frontage,near dining,swimming pool,pickleball courts and wal |
Interior Features
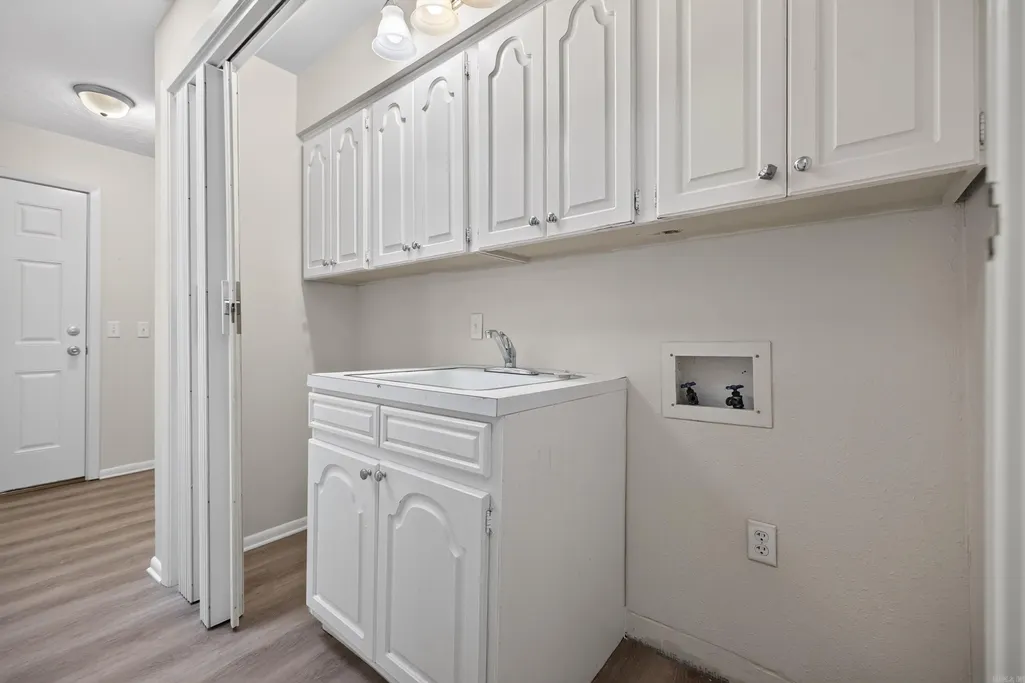
| Interior Amenities | Washer Connection,Dryer Connection-Electric,Water Heater-Electric,Ceiling Fan(s),Walk-in Shower,Breakfast Bar,Kit Counter- Granite Slab |
|---|---|
| Dining | Breakfast Bar,Separate Dining Room |
| Beds | 3 |
| Total Bedrooms | Guest Bedroom/Main Lv,2 Bedrooms Upper Level |
| Floors | Carpet,Tile,Vinyl |
| Kitchen Equipment | Free-Standing Stove,Microwave,Dishwasher,Disposal,Refrigerator-Stays |
Exterior Features
| Exterior | Metal/Vinyl Siding,Stone |
|---|---|
| Exterior Amenities | Patio,Deck,Partially Fenced,Dog Run,Iron Fence |
| Road Surface | Paved |
| Foundation | Slab/Crawl Combination |
| Lot Size Area | 0.26 |
| Lot Dimensions | 11457 sq ft |
| Golf Course | DeSoto Golf Course |
| Lot | Level,Golf Course Frontage |
| Golf | Yes |
Amenities
- Foreclosure
- Views
- Short Sale
- New Construction
- Adult 55+
- Lease To Own
- No HOA Fees
- Furnished
- Primary On Main
- Air Conditioning
- Seller Finance
- Green
- Fixer Upper
- Horse
- Golf
- Fireplace
- Deck
- Garage
- Basement
- Pool
Property vs Single Family Average in 71909
Price
Taxes
Year Built
Visits
 Cooperative Arkansas REALTORS®l MLS, Inc. All information deemed reliable but not guaranteed. All properties are subject to prior sale, change or withdrawal. Neither listing broker(s) or information provider(s) shall be responsible for any typographical errors, misinformation, misprints and shall be held totally harmless. Listing(s) information is provided for consumer's personal, non-commercial use and may not be used for any purpose other than to identify prospective properties consumers may
