
Address
415 S Center, Conway, AR
Price
$ 165,000
Property Attributes
- MLS#26035381
- TypeSingle Family
- Listing Status Active
- CountyFAULKNER
- CityConway
- AreaConway Southwest
- NeighborhoodSTANHILL
- Zip72034
- StyleTraditional
- Year Built1972
- Taxes$ 311
- Price$ 165,000
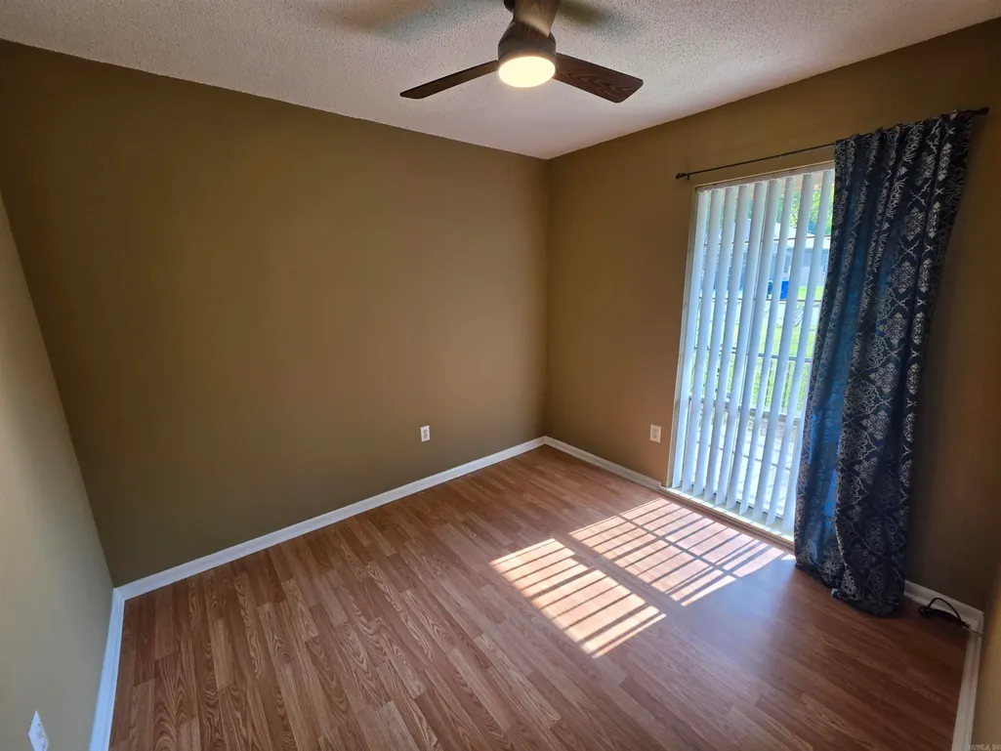
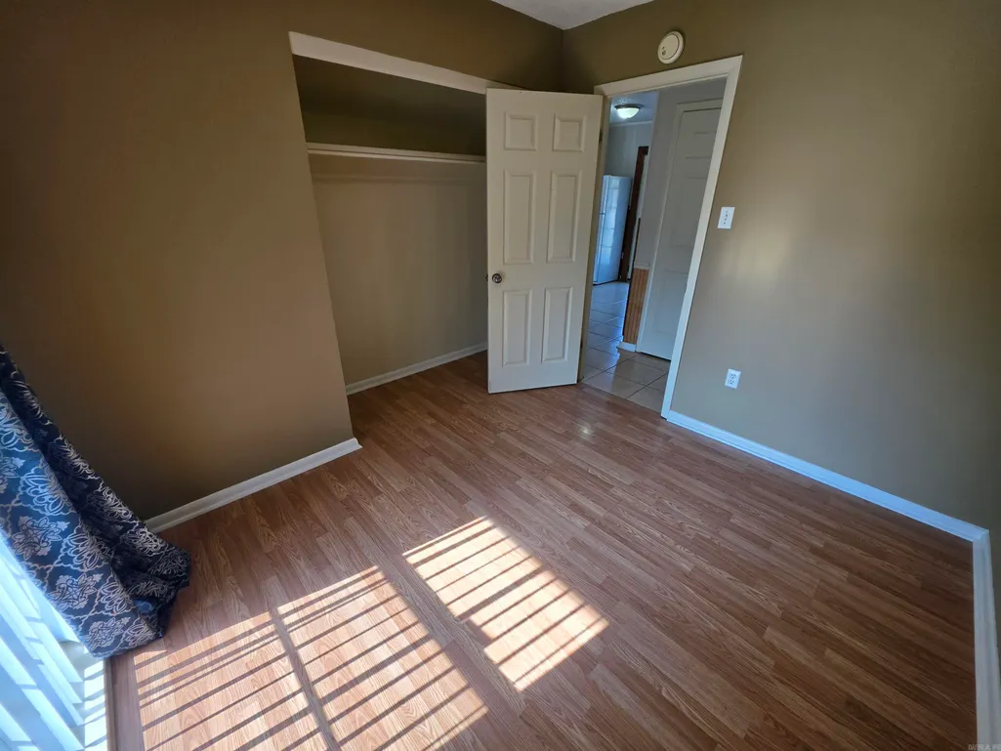
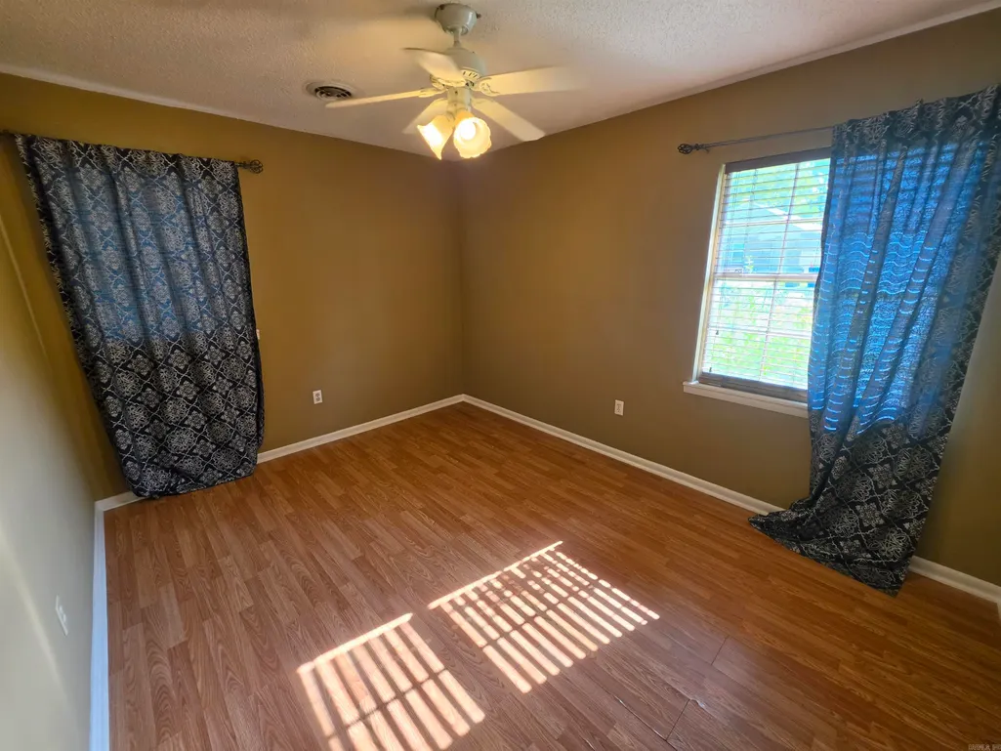
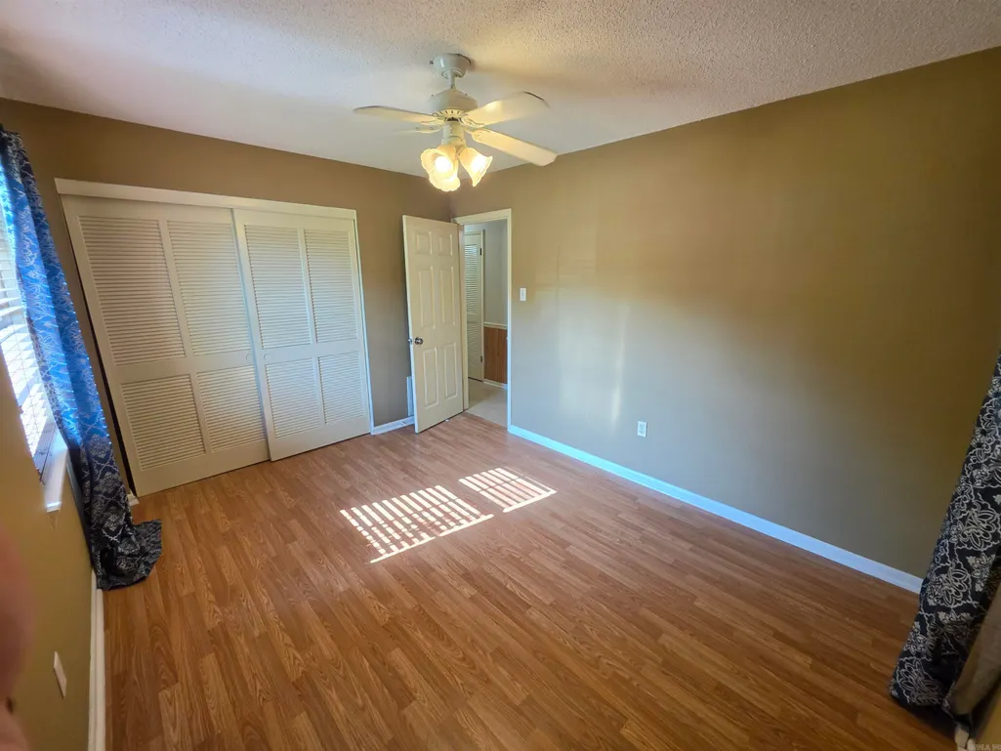
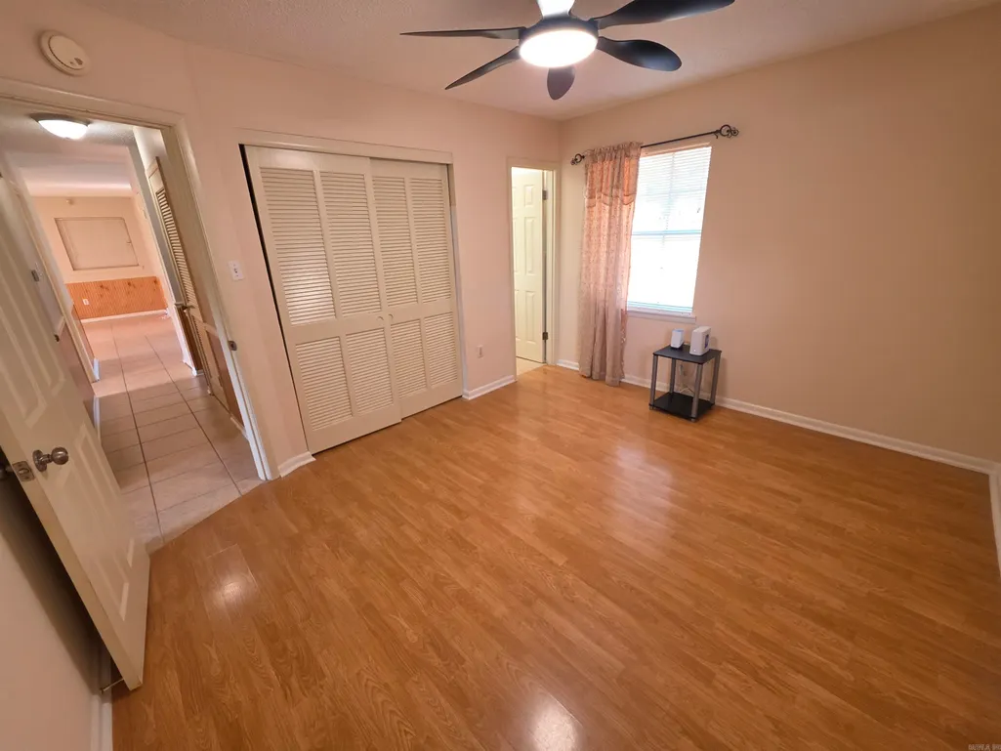
- Bedrooms3
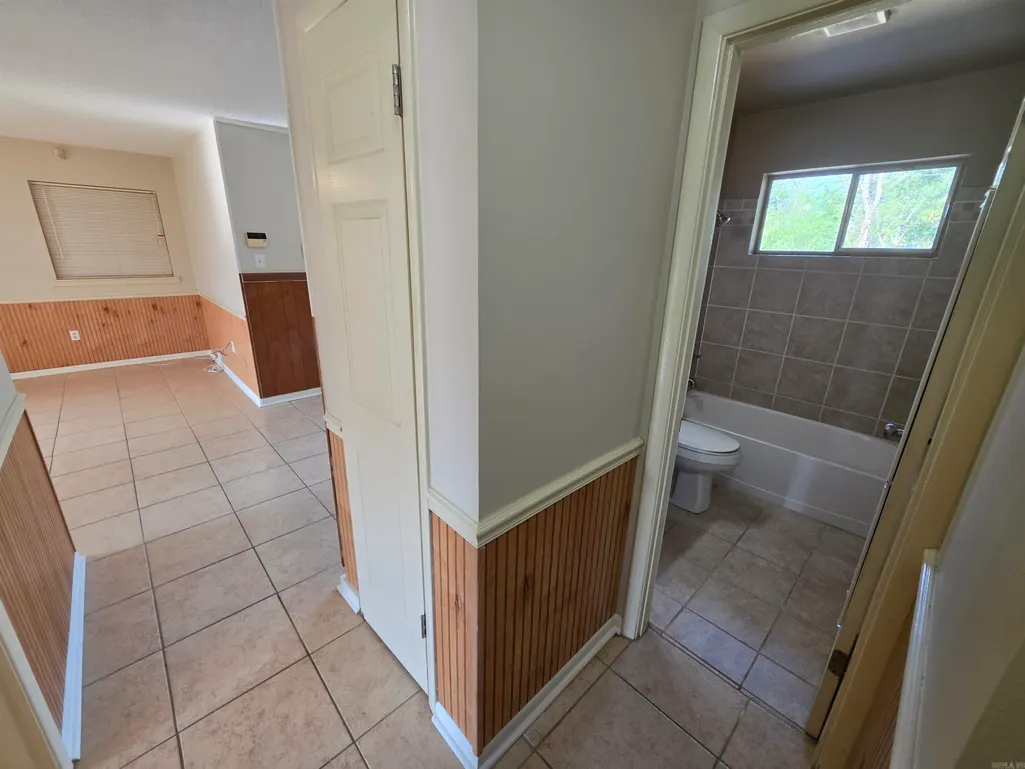
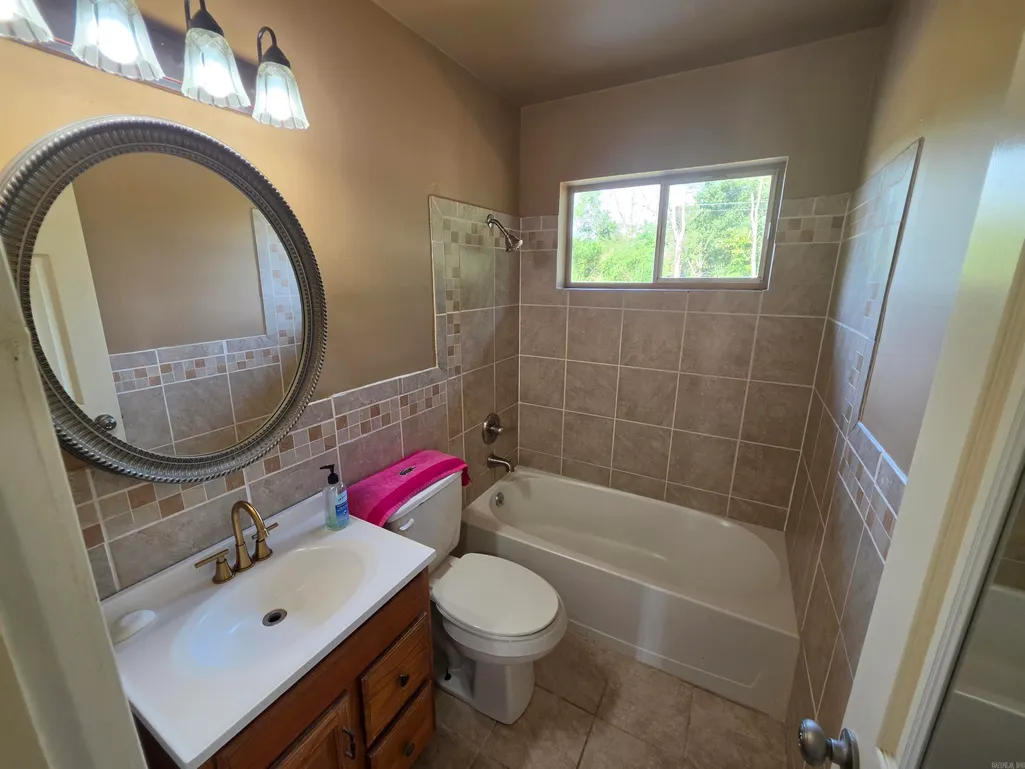
- Full Bathrooms1
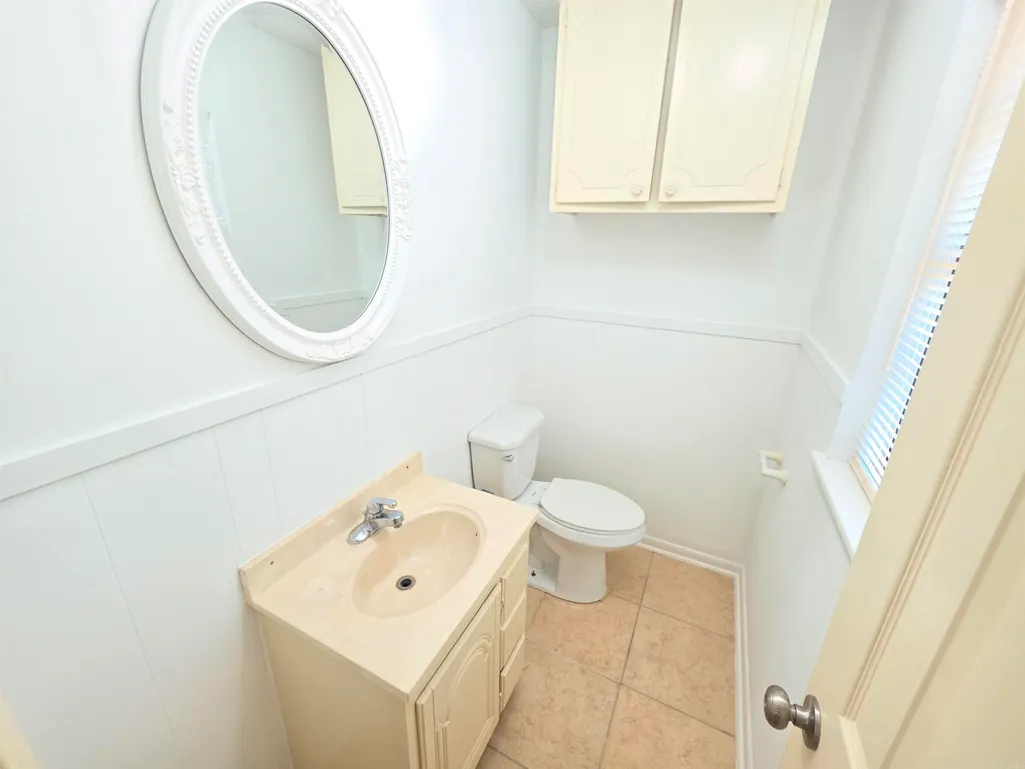
- Half Bathrooms1
- Sqr Footage1008
- Lot Size0.25 Acres
Data Source:
Cooperative Arkansas REALTORS® MLS (CARMLS)
Property Description
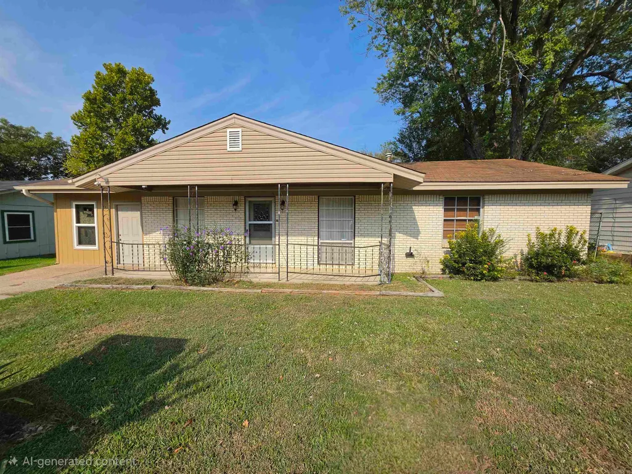
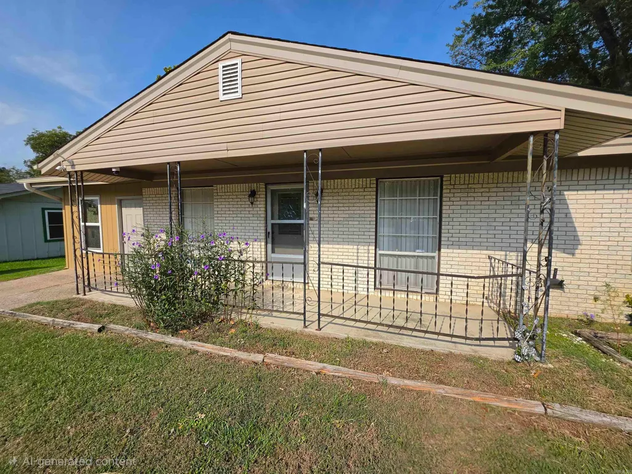
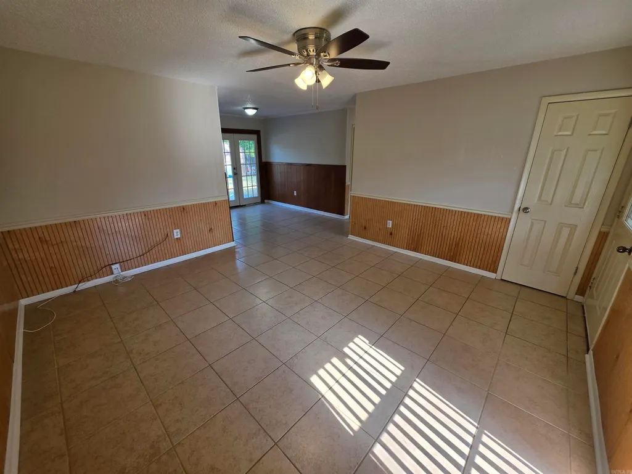
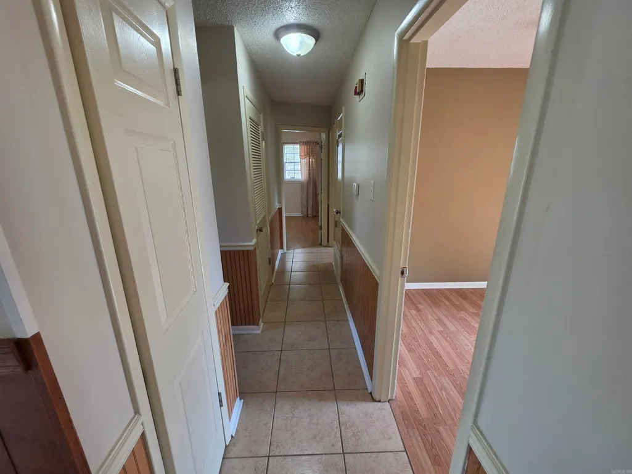
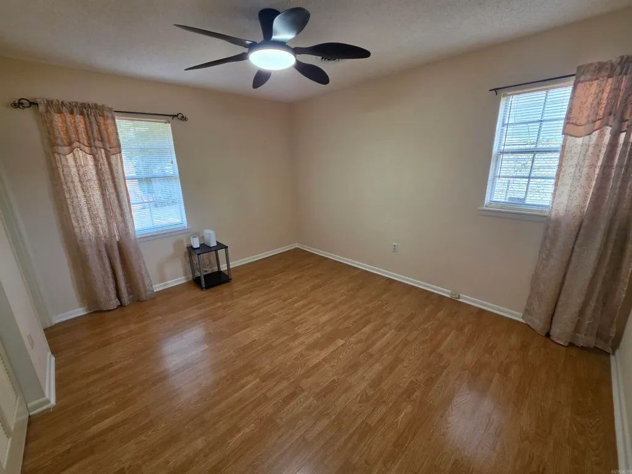
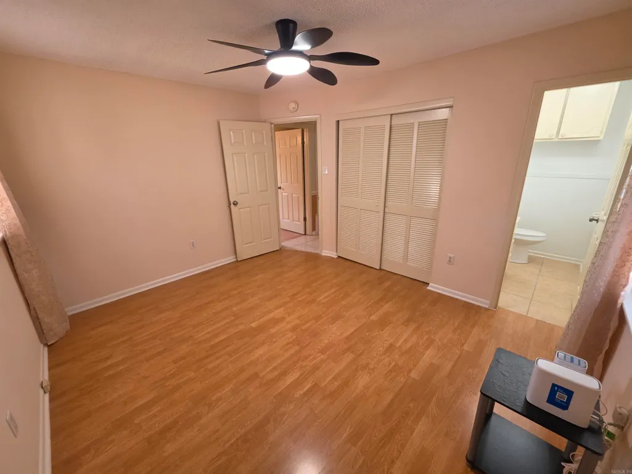
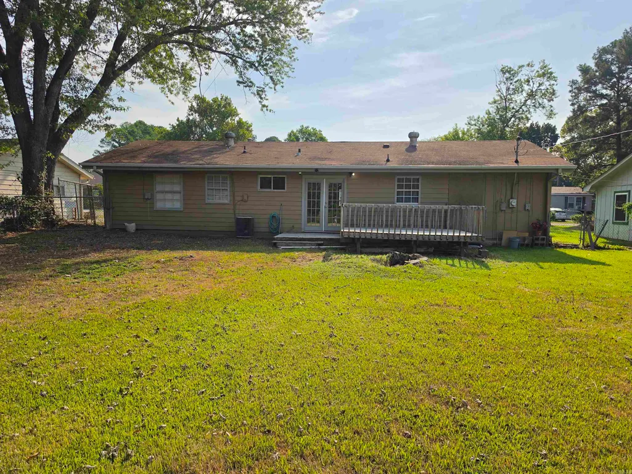
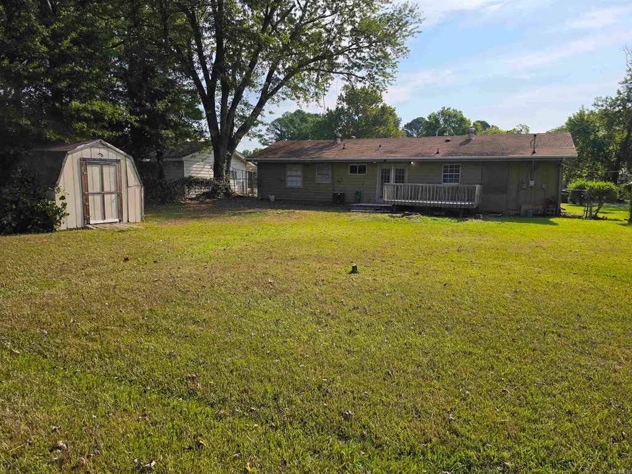
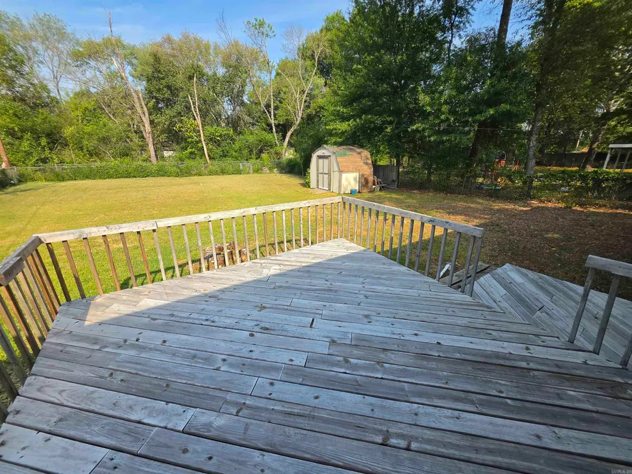
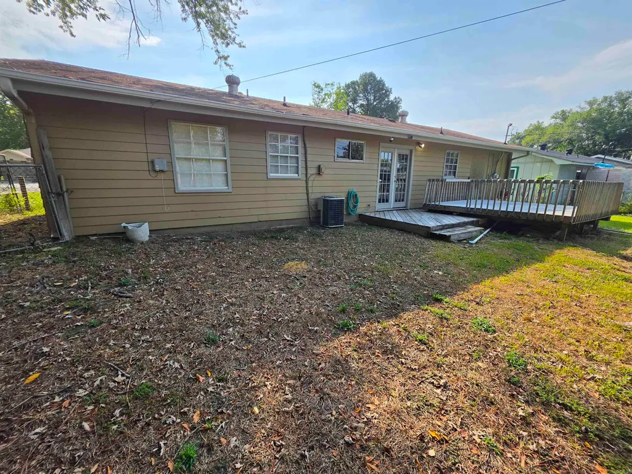
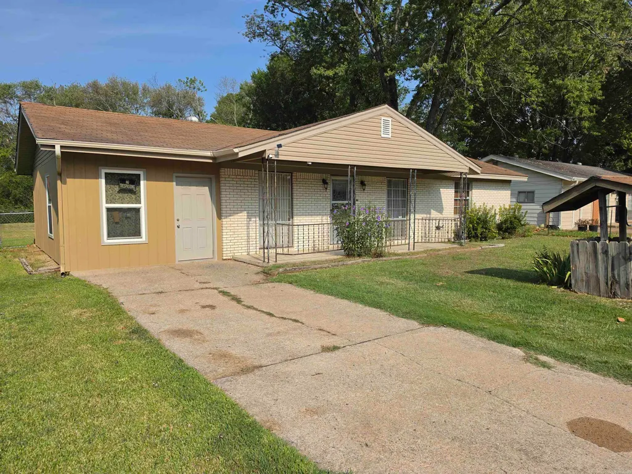
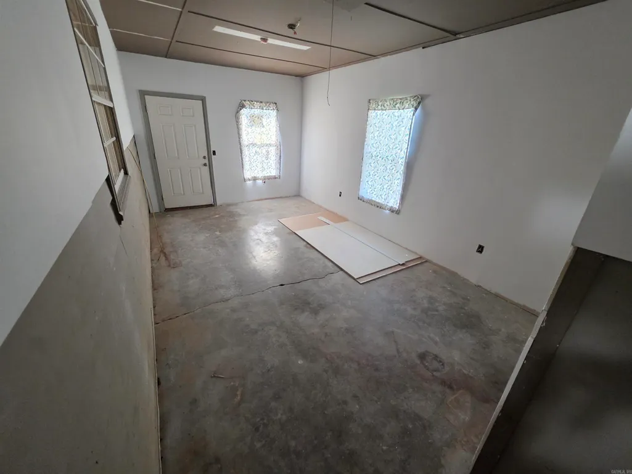
Very well-maintained 3-bedroom, 1.5 bath home situated on a large city lot! The enclosed carport provides versatile additional space and is currently unfinished on the interior. Previously used as shop space and storage, it offers plenty of possibilities for the new ownerâit could be finished out for additional living space, workshop, or hobby area, or easily converted back to a garage or carport. A great opportunity to make the space work for your individual needs!
| Price History | |
|---|---|
| 8/31/2026 | Listed $165,000 |
General Features
| Heating | Central Cool-Electric,Central Heat-Electric |
|---|---|
| Utilities | Sewer-Public,Water-Public,Electric-Co-op |
| Roof | 3 Tab Shingles |
| Fireplaces | None |
| Full Baths | 1 |
| Half Baths | 1 |
| Year Built | 1972 |
| Parking | Parking Pads |
| Other Rooms | None |
| Subdivision | STANHILL |
| Style | Traditional |
| Stories Count | One Story |
| County | Faulkner |
| Class | Residential |
| Type | Detached |
| Will Subdivide | No |
| Frequency | None |
| Inside City Limits | Yes |
| DOCS ON FILE | Legal Description |
| Status | Active |
| Subdivision | AR |
| Sale/Rent | For Sale |
| Annual Taxes | 311.31 |
| New Construction? | No |
| Warranty | Normal Wrkng Ordr,As O&A |
| Primary City | Conway |
| Directions | Center St intersects directly with Dave Ward Drive on the North Side. |
| City | Conway |
| DOM | 22 |
| Postal Code | 72034 |
| Price Per Sq Ft Total AG | 163.69 |
| Public Remarks | Very well-maintained 3-bedroom,1.5 bath home situated on a large city lot! The enclosed carport provides versatile additional space and is currently unfinished on the interior. Previously used as sho |
Interior Features
| Interior Amenities | Washer Connection,Dryer Connection-Electric,Water Heater-Electric |
|---|---|
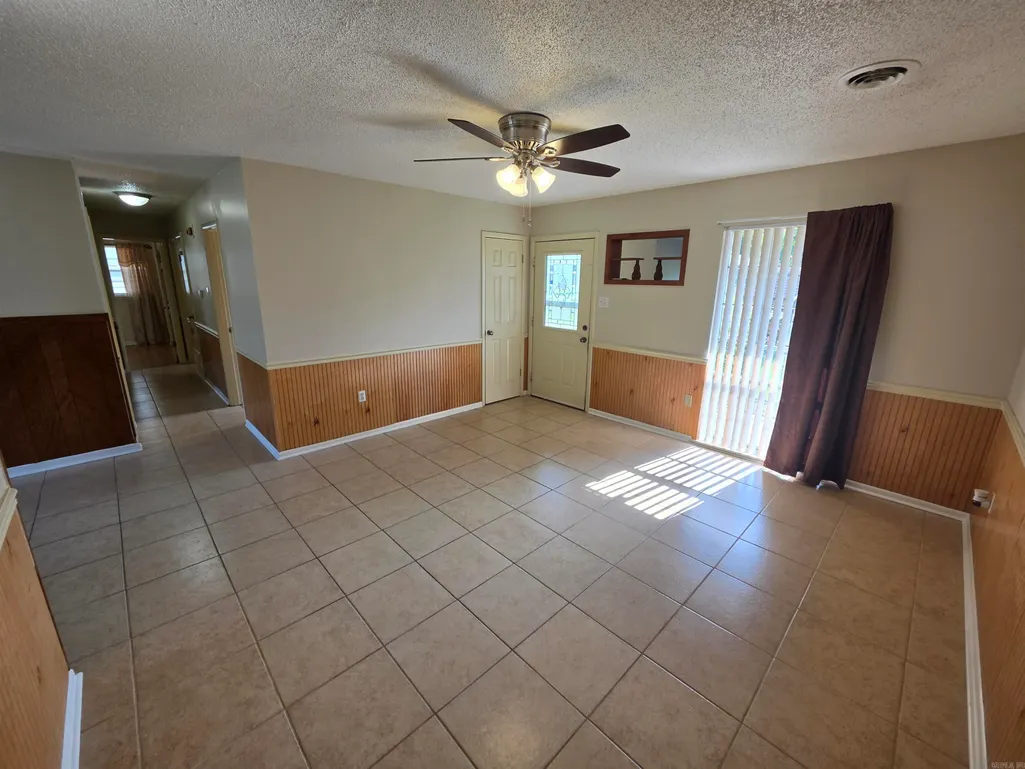
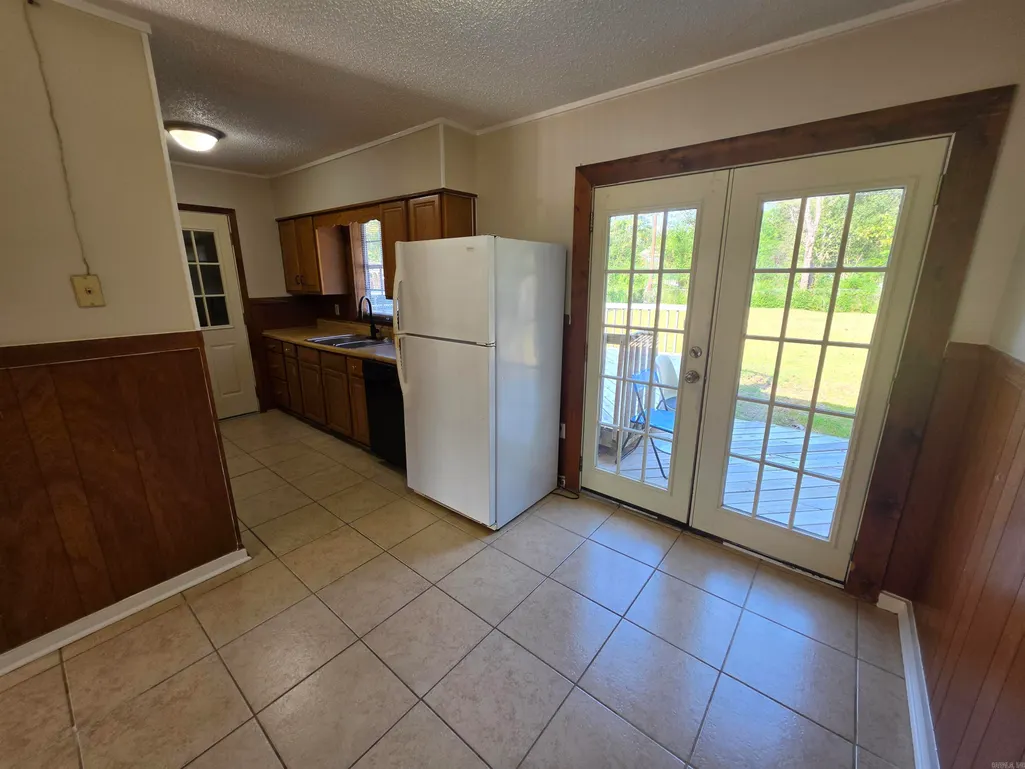
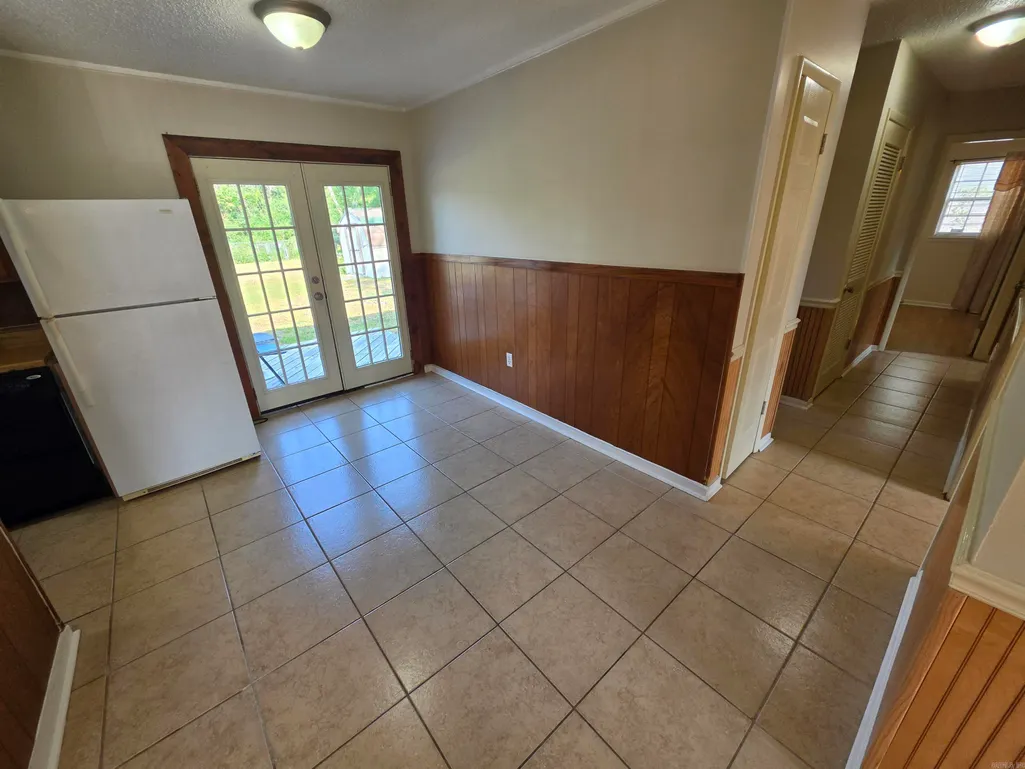
| Dining | Kitchen/Dining Combo |
| Beds | 3 |
| Total Bedrooms | 3 Bedrooms Same Level |
| Floors | Carpet,Tile,Wood |
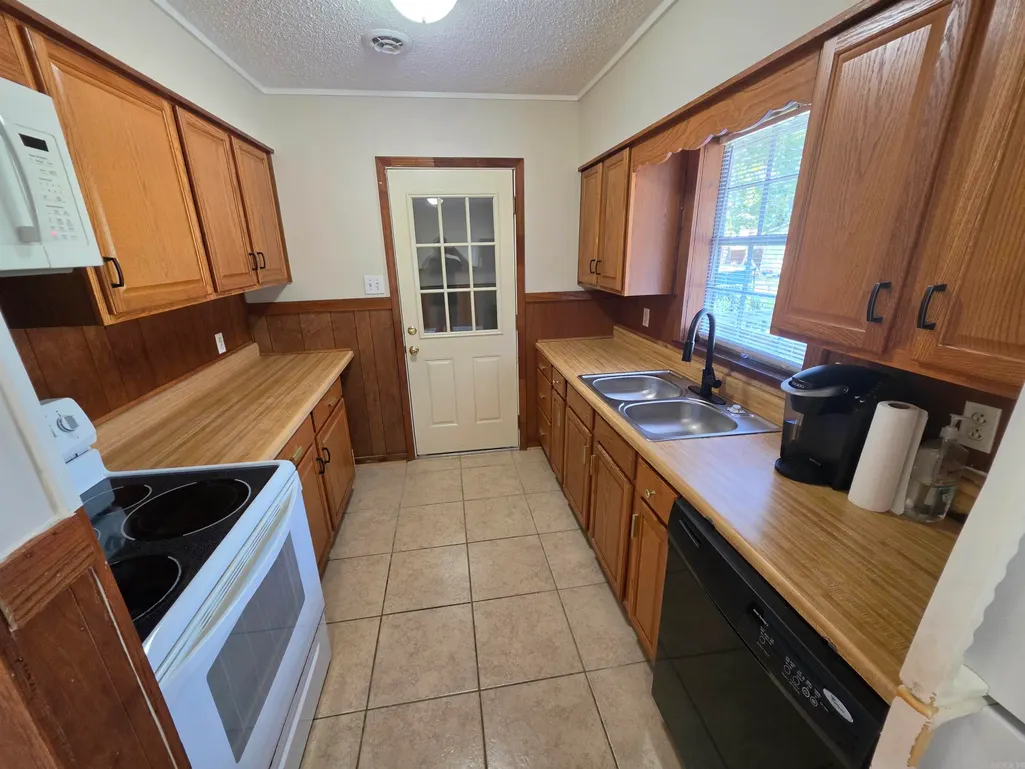
| Kitchen Equipment | Electric Range,Dishwasher |
Exterior Features
| Exterior | Brick,Frame |
|---|---|
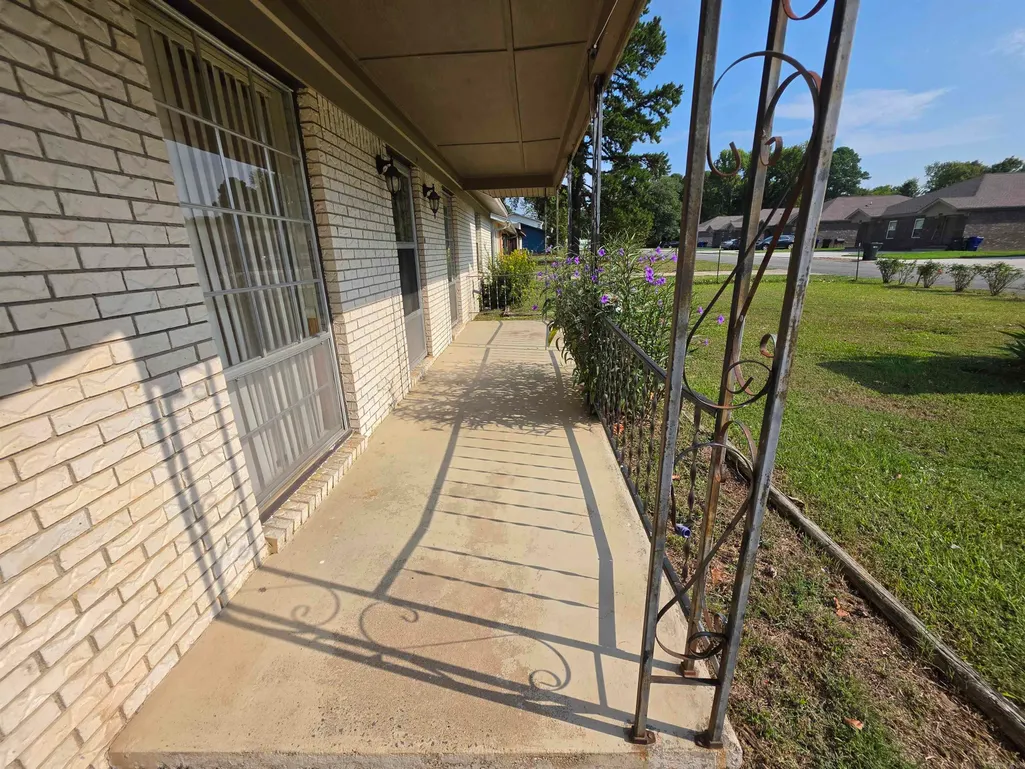
| Exterior Amenities | Deck,Porch,Fully Fenced,Chain Link |
| Road Surface | Paved |
| Foundation | Slab |
| Lot Size Area | 0.25 |
| Lot Dimensions | 70' x 154' x 70' x 154' |
| Lot | Level,In Subdivision |
Amenities
- Foreclosure
- Views
- Short Sale
- New Construction
- Adult 55+
- Lease To Own
- No HOA Fees
- Furnished
- Primary On Main
- Air Conditioning
- Seller Finance
- Green
- Fixer Upper
- Horse
- Golf
- Fireplace
- Deck
- Garage
- Basement
- Pool
Property vs Single Family Average in 72034
Price
Taxes
Year Built
Visits
 Cooperative Arkansas REALTORS®l MLS, Inc. All information deemed reliable but not guaranteed. All properties are subject to prior sale, change or withdrawal. Neither listing broker(s) or information provider(s) shall be responsible for any typographical errors, misinformation, misprints and shall be held totally harmless. Listing(s) information is provided for consumer's personal, non-commercial use and may not be used for any purpose other than to identify prospective properties consumers may
